

sales: 0114 268 8533lettings: 0114 250 6070mortgages: 0800 4332244
    Get a Valuation
    STREET APP/REGISTER
    LogoLogo
    • Selling
    • Buying
    • Mortgages
    • Conveyancing
    • Sold Gallery
    • Landlords
    • Tenants
    • Letting Fees
    • Let Gallery
    • S10 Area Guide
    • S11 Area Guide
    • S17 Area Guide
    • S7 Area Guide
    • S8 Area Guide
    • S3 Area Guide
    • About
    • Meet the Team
    • Testimonials
    • News
    • Whitehornes Sales
    • Whitehornes Lettings
    • PROPERTY SEARCH
    • MORTGAGES
    Value my property
    Logo
    PROPERTY SEARCH
    MORTGAGES
    STREET APP
    REGISTER
    Value my property
    LogoLogo
    Value my property

    Our Branches

    Sales

    952 Ecclesall Road
    Sheffield, South Yorkshire
    S11 8TR

    t: 0114 268 8533
    e: enquiries@whitehornes.co.uk

    Lettings

    786 Chesterfield Road
    Sheffield, South Yorkshire
    S80 SF

    t: 0114 250 6070
    e: enquiries@whitehornes.co.uk

    Mortgage Services

    Unit 2, Acorn Business Park,
    Woodseats Close, Sheffield,
    S8 0TB
    t: 0800 4332244
    e: info@mortgageadvice.uk.com

    Top Road, Calow, S44

    Guide Price £775,000Freehold

    523
    Brochure
    Back to Listings

    Property Calculators

    Mortgage

    Estimated Monthly Mortgage Payment:
    £3,586 /mo.25 Years, 3.75% Interest
    Loan
    £697,500
    Total Repay
    £1,075,820

    Stamp Duty

    You’ll have to pay the stamp duty of:
    £28,750
    0% up to £125,000
    2% from £125,000 to £250,000
    5% from £250,000 to £775,000
    Your effective stamp duty rate is 3.71%
    Register for Property Alerts

    Register for Property Alerts

    We tailor every marketing campaign to a customer’s requirements and we have access to quality marketing tools such as professional photography, video walk-throughs, drone video footage, distinctive floorplans which brings a property to life, right off of the screen.

    Register for Alerts
    Back to Home

    USEFUL LINKS 

    Selling
    Buying
    Landlords
    Tenants
    News

    OUR LOCATIONS 

    Whitehornes Sales
    Whitehornes Lettings
    Mortgage Advice UK

    PrimeLocation
    RightMove
    Zoopla
    Logo
    Logo
    Logo
    © 2026 Whitehornes. Company Registration No: 6371376. All Rights Reserved.
    Privacy policy|Terms & conditions|Letting Fees
    Powered by

    Top Road, Calow, S44

    Guide Price £775,000

    Detached house
    5 Bedrooms2 Bathrooms3 Receptions

    Key Information

    Tenure:Freehold
    Council tax band:F
    Parking:Single Garage
    Outside space:Garden
    Broadband:up to 1800Mbps

    Key Features

    ONCE IN A LIFETIME OPPORTUNITY TO PURCHASE A PROPERTY OF THIS SIZE AND CALIBRE IN RECENT YEARS
    STONE BUILT FIVE BEDROOM OF WHICH FOUR ARE DOUBLES TWO BATHROOMED FAMILY RESIDENCE
    FINISHED INTERNALLY TO AN EXACTING HIGH END BESPOKE FINISH BLENDING THE STUNNING PERIOD FEATURES CHARACTER AND CHARM ASSOCIATED WITH A PROPERTY FROM THIS ERA AND EFFORTLESSLY BLENDING A CHIC FINISH
    TWO INCREDIBLE FLOORS OF SHOW STOPPING ACCOMMODATION TOTALLING AN IMPRESSIVE 2,481 SQ FEET
    SECURE GATED DRIVEWAY DETACHED GARAGE AND LANDSCAPED WALLED VICTORIAN PRIVATE AND SUNNY GROUNDS
    LOCATED WITHIN THE VERY HEART OF A SEMI RURAL VILLAGE SETTING OF CALOW YET CLOSE TO AMENITIES AND WELL REGARDED SCHOOL CATCHMENTS
    PITCH PERFECT FOR THE GROWING FAMILY MARKET LOOKING TO AQUIRE A FOREVER DREAM HOME
    VIEWING IS A PREREQUISITE TO FULLY UNDERSTAND THE LEVEL OF FINISH AND ATTENTION TO DETAIL OF THIS STRIKING HOME
    SET BACK FROM THE ROAD IN ITS OWN LANDSCAPED GROUNDS THAT AFFORDS A HUGE DEGREE OF PRIVACY
    FREEHOLD PROPERTY COUNCIL TAX BAND F EPC RATING D

    Description

    GUIDE PRICE £775,000-£800,000

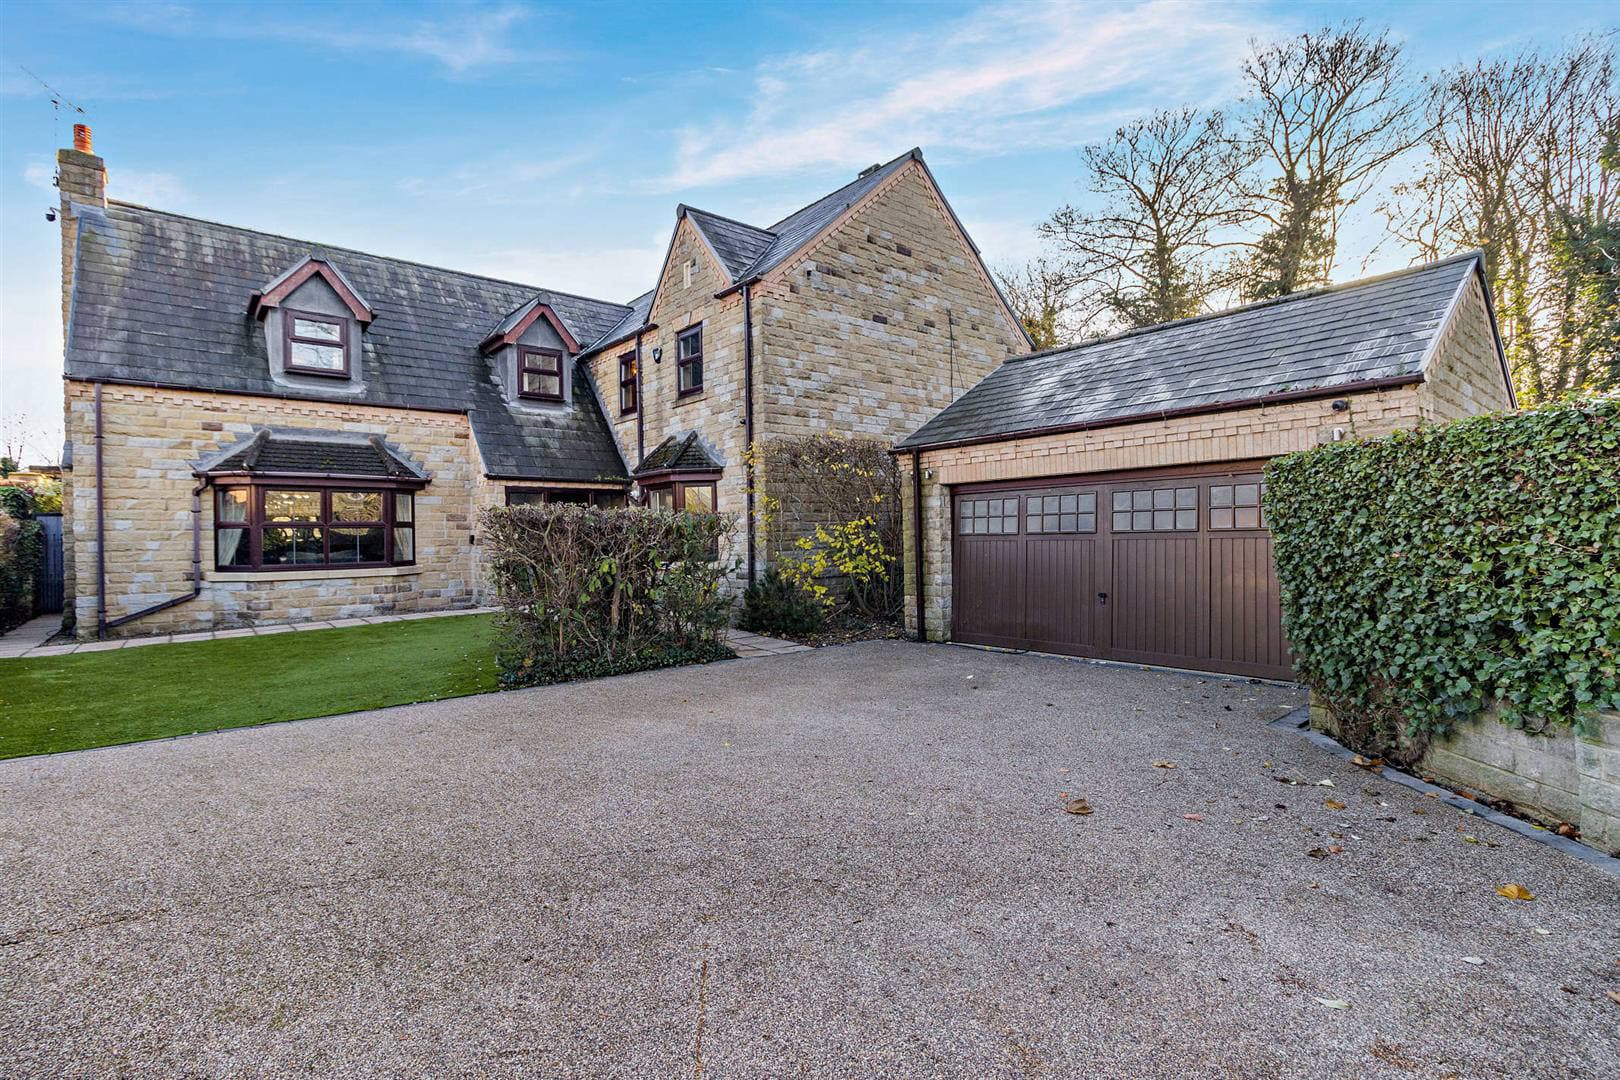
    A truly exceptional opportunity has arisen to acquire this magnificent five bedroom detached residence, offering an unparallelled combination of size, style and sophistication in the heart of Calow’s semi-rural village setting. This substantial stone-built family home is a rare find, boasting four double bedrooms and two luxurious bathrooms, all finished to an exacting, high-end bespoke standard. The property seamlessly blends exquisite period features with contemporary chic, resulting in a home that radiates both character and modern elegance. Spanning two impressive floors and totalling approximately 2,481 square feet, the accommodation is thoughtfully arranged to provide spacious and versatile living areas ideal for the growing family. From the moment you enter, you are greeted by an atmosphere of grandeur and attention to detail, with high ceilings, original fireplaces and handcrafted finishes throughout. The property is set well back from the road, offering a sense of seclusion and exclusivity, while remaining conveniently close to local amenities and highly regarded school catchments. Viewing is essential to fully appreciate the meticulous craftsmanship and striking design that define this forever dream home. Offered as a freehold property with council tax band F and an EPC rating of D, this residence represents a once in a lifetime opportunity to secure a home of this calibre in recent years. The outside space is equally impressive, providing a private and tranquil retreat that perfectly complements the grandeur of the interior. The property is approached via a secure gated driveway, which leads to a detached garage, ensuring ample parking and peace of mind. The beautifully landscaped, walled Victorian gardens wrap around the home, creating a sunny and sheltered environment ideal for outdoor entertaining, family gatherings or quiet relaxation. Mature planting, manicured lawns and thoughtfully designed seating areas enhance the sense of privacy and exclusivity, making the grounds a true oasis within this desirable village setting. Whether enjoying a summer barbeque on the patio, tending to the flower beds or simply unwinding in the sunshine, the outside space offers endless possibilities for both recreation and relaxation. The combination of secure boundaries and generous proportions ensures that children and pets can play safely, while adults can appreciate the serenity and charm of this unique outdoor environment. This outstanding home, with its remarkable gardens and grounds, is perfectly positioned to offer the very best of village life while retaining easy access to everything the local area has to offer.

    VALUER

    Andy Robinson

    HALLWAYS AND LANDINGS

    OPEN PLAN KITCHEN AND DINER

    LOUNGE

    DOWNSTAIRS W/C

    OFFICE ROOM AND UTILITY

    BEDROOMS AND BATHROOMS
    Arrange Viewing

    Request Viewing
    Calow CofE VC Primary School
    (0.2 miles)
    Good
    Number of pupils: 192
    Age Range: 3 - 11
    Hady Primary School
    (0.62 miles)
    Number of pupils: 328
    Age Range: 3 - 11
    St Peter and St Paul School
    (0.64 miles)
    Number of pupils: 134
    Age Range: 4 - 11
    Brimington Manor Infant and Nursery School
    (0.74 miles)
    Good
    Number of pupils: 59
    Age Range: 3 - 7
    Hasland Infant School
    (1.19 miles)
    Good
    Number of pupils: 312
    Age Range: 3 - 7
    Hasland Junior School
    (1.22 miles)
    Good
    Number of pupils: 379
    Age Range: 7 - 11
    Arkwright Primary School
    (1.23 miles)
    Number of pupils: 99
    Age Range: 3 - 11
    Outwood Academy Hasland Hall
    (1.25 miles)
    Good
    Number of pupils: 847
    Age Range: 11 - 16
    Esteem North Academy
    (1.3 miles)
    Good
    Number of pupils: 229
    Age Range: 5 - 16
    Spire Junior School
    (1.62 miles)
    Good
    Number of pupils: 154
    Age Range: 7 - 11

    View Similar Properties

    Lawns Wood Gardens, Thrybergh, S65

    Lawns Wood Gardens, Thrybergh, S65

    Offers In Region of£715,000Freehold

    533
    DETACHED HOUSE
    Add to Favourites
    More properties from the area