

Our Branches
Sales
952 Ecclesall Road
Sheffield, South Yorkshire
S11 8TR
Lettings
786 Chesterfield Road
Sheffield, South Yorkshire
S80 SF
Mortgage Services
Unit 2, Acorn Business Park,
Woodseats Close, Sheffield,
S8 0TB
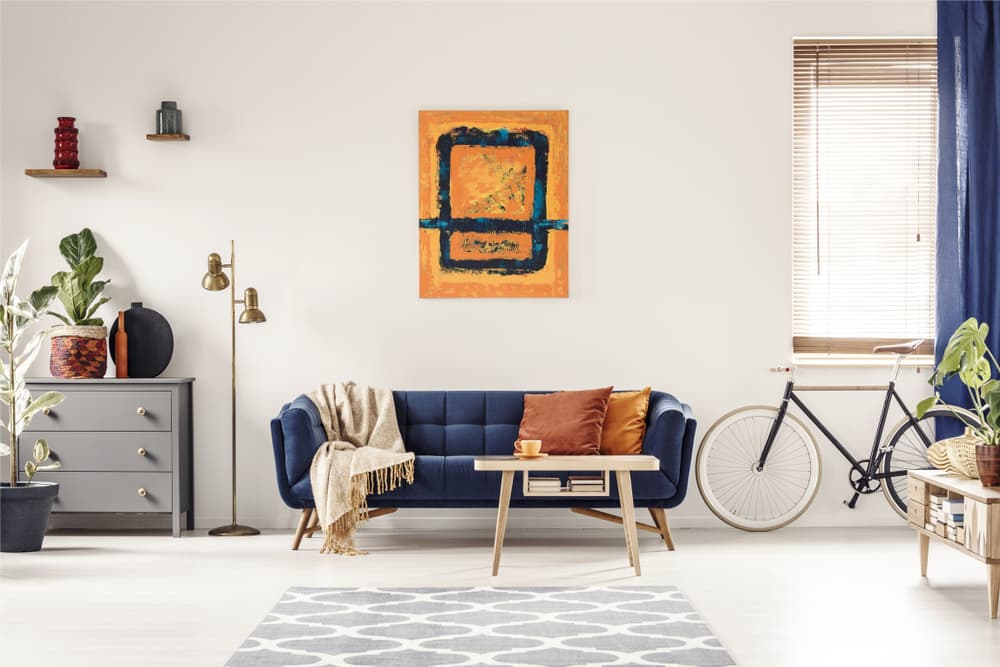
We tailor every marketing campaign to a customer’s requirements and we have access to quality marketing tools such as professional photography, video walk-throughs, drone video footage, distinctive floorplans which brings a property to life, right off of the screen.
GUIDE PRICE £625,000-£650,000
This absolutely stunning, immaculately presented, and very well proportioned three double bedroom extended bay windowed semi-detached home is built in beautiful local Derbyshire stone and offers an impressive four floors of accommodation, totalling a generous 1,993 square feet. The property has been finished internally to the very highest of standards, with meticulous attention to detail and a clear flair for design, ensuring that original period features are retained while seamlessly blending with a contemporary vibe. The heart of the home is the rear extension, which redefines open plan living and features a bespoke, hand-built kitchen complete with top-of-the-range Miele appliances. There is a beautiful balance of period character and modern style throughout, with light-filled spaces and a Juliet balcony accessed from the dining area, offering far-reaching views over the city skyline. The property also benefits from an attached garage and ample driveway parking. Located on an iconic residential road in the heart of ultra-popular Brincliffe, this home is perfectly placed for the growing family, falling within catchment for Ofsted-rated excellent schools including Greystones Juniors, High Storrs, and the award-winning Mercia Secondary. There is also huge potential to fully convert the existing basement, which has ample natural light to the rear and private access, providing further flexibility for future development. The property is freehold, with Council Tax Band D and an EPC rating of D. The Peak District is on the doorstep, and there is easy access to Sharrow Vale and Banner Cross amenities, as well as principal hospitals and universities. The outside space is equally impressive, with a landscaped, sunny rear garden that has been thoughtfully designed to create a tranquil retreat for relaxing and entertaining. The garden ensures plenty of natural light throughout the day, and provides both lawned and patio areas, ideal for alfresco dining or family gatherings. Mature planting and attractive stonework complement the house’s character, while the Juliet balcony from the dining area offers a delightful vantage point to enjoy the far-reaching city views. The front of the property features an ample driveway, providing off-road parking for multiple vehicles and access to the attached garage. The setting is peaceful and private, yet conveniently located for local amenities, excellent schools, and green spaces, making it a truly exceptional opportunity for discerning buyers seeking a home that combines style, space, and location.
VALUER
Andy Robinson
HALLWAYS AND LANDING
KITCHEN/DINING ROOM AND LOUNGE
BEDROOMS AND BATHROOM
BASEMENT
OFFICE/PLAY ROOM