
sales: 0114 268 8533lettings: 0114 250 6070mortgages: 0800 4332244
    Get a Valuation
    STREET APP/REGISTER
    LogoLogo
    • Selling
    • Buying
    • Mortgages
    • Conveyancing
    • Sold Gallery
    • Landlords
    • Tenants
    • Letting Fees
    • Let Gallery
    • S10 Area Guide
    • S11 Area Guide
    • S17 Area Guide
    • S7 Area Guide
    • S8 Area Guide
    • S3 Area Guide
    • About
    • Meet the Team
    • Testimonials
    • News
    • Whitehornes Sales
    • Whitehornes Lettings
    • PROPERTY SEARCH
    • MORTGAGES
    Value my property
    Logo
    PROPERTY SEARCH
    MORTGAGES
    STREET APP
    REGISTER
    Value my property
    LogoLogo
    Value my property

    Our Branches

    Sales

    952 Ecclesall Road
    Sheffield, South Yorkshire
    S11 8TR

    t: 0114 268 8533
    e: enquiries@whitehornes.co.uk

    Lettings

    786 Chesterfield Road
    Sheffield, South Yorkshire
    S80 SF

    t: 0114 250 6070
    e: enquiries@whitehornes.co.uk

    Mortgage Services

    Unit 2, Acorn Business Park,
    Woodseats Close, Sheffield,
    S8 0TB
    t: 0800 4332244
    e: info@mortgageadvice.uk.com

    Lismore Road, Meersbrook, S8

    Guide Price £300,000Freehold

    322
    Back to Listings

    Property Calculators

    Mortgage

    Estimated Monthly Mortgage Payment:
    £1,388 /mo.25 Years, 3.75% Interest
    Loan
    £270,000
    Total Repay
    £416,446

    Stamp Duty

    You’ll have to pay the stamp duty of:
    £5,000
    0% up to £125,000
    2% from £125,000 to £250,000
    5% from £250,000 to £300,000
    Your effective stamp duty rate is 1.67%
    Register for Property Alerts

    Register for Property Alerts

    We tailor every marketing campaign to a customer’s requirements and we have access to quality marketing tools such as professional photography, video walk-throughs, drone video footage, distinctive floorplans which brings a property to life, right off of the screen.

    Register for Alerts
    Back to Home

    USEFUL LINKS 

    Selling
    Buying
    Landlords
    Tenants
    News

    OUR LOCATIONS 

    Whitehornes Sales
    Whitehornes Lettings
    Mortgage Advice UK

    PrimeLocation
    RightMove
    Zoopla
    Logo
    Logo
    Logo
    © 2026 Whitehornes. Company Registration No: 6371376. All Rights Reserved.
    Privacy policy|Terms & conditions|Letting Fees
    Powered by

    Lismore Road, Meersbrook, S8

    Guide Price £300,000

    Semi-detached house
    3 Bedrooms2 Bathrooms2 Receptions

    Key Information

    Tenure:Freehold
    Council tax band:B
    Outside space:Garden
    Broadband:up to 1800Mbps
    Mobile signal:*Based on indoor data coverage
    EEO2ThreeVodafone

    Key Features

    STUNNING THREE BEDROOM SEMI DETACHED EXTENDED FAMILY HOME
    BESPOKE HAND BUILT SOLID WOOD FEATURES OPEN PLAN DINING KITCHEN WITH BEAUTIFUL PARQUET FLOORING AND CUSTOM HAND BUILT ADJUSTABLE SHELVES IN THE LIVING ROOM
    TASTEFULLY EXTENDED TO THE REAR WITH DIRECT GARDEN ACCESS AND MASTER BEDROOM THAT ENJOYS ITS OWN EN-SUITE
    PITCH PERFECT FOR THE GROWING FAMILY MARKET WITH VIEWING ADVISED TO DO FULL JUSTICE
    QUIET TREE LINED ROAD WITHIN THE VERY HEART OF FASHIONABLE MEERSBROOK CLOSE TO THE PARK
    EXCELLENT SCHOOLING CATCHMENTS AVAILABLE SHORT STROLL TO NUMEROUS INDEPENDENT CAFES SHOPS AND RESTAURANTS
    HUGE OPPORTUNITY AND POTENTIAL TO FURTHER EXTEND INTO THE LOFT AS NEIGHBOURS HAVE DONE SO SUBJECT TO PLANNING
    TWO SUPER LIGHT AND SPACIOUS FLOORS OF ACCOMMODATION TOTALLING AN 1,030 SQ FEET
    EASY ACCESS TO CENTRAL SHEFFIELD EXCELLENT PUBLIC TRANSPORT LINKS AND OF COURSE NOT FORGETTING THE PEAK DISTRICT IS ON THE DOORSTEP
    FREEHOLD PROPERTY COUNCIL TAX BAND B EPC RATING C ***PLEASE NOTE THERE IS AN ELECTRICITY SUB STATION FENCED OFF AND SCREENED WITHIN THE REAR GARDE***

    Description

    GUIDE PRICE £300,000-£325,000

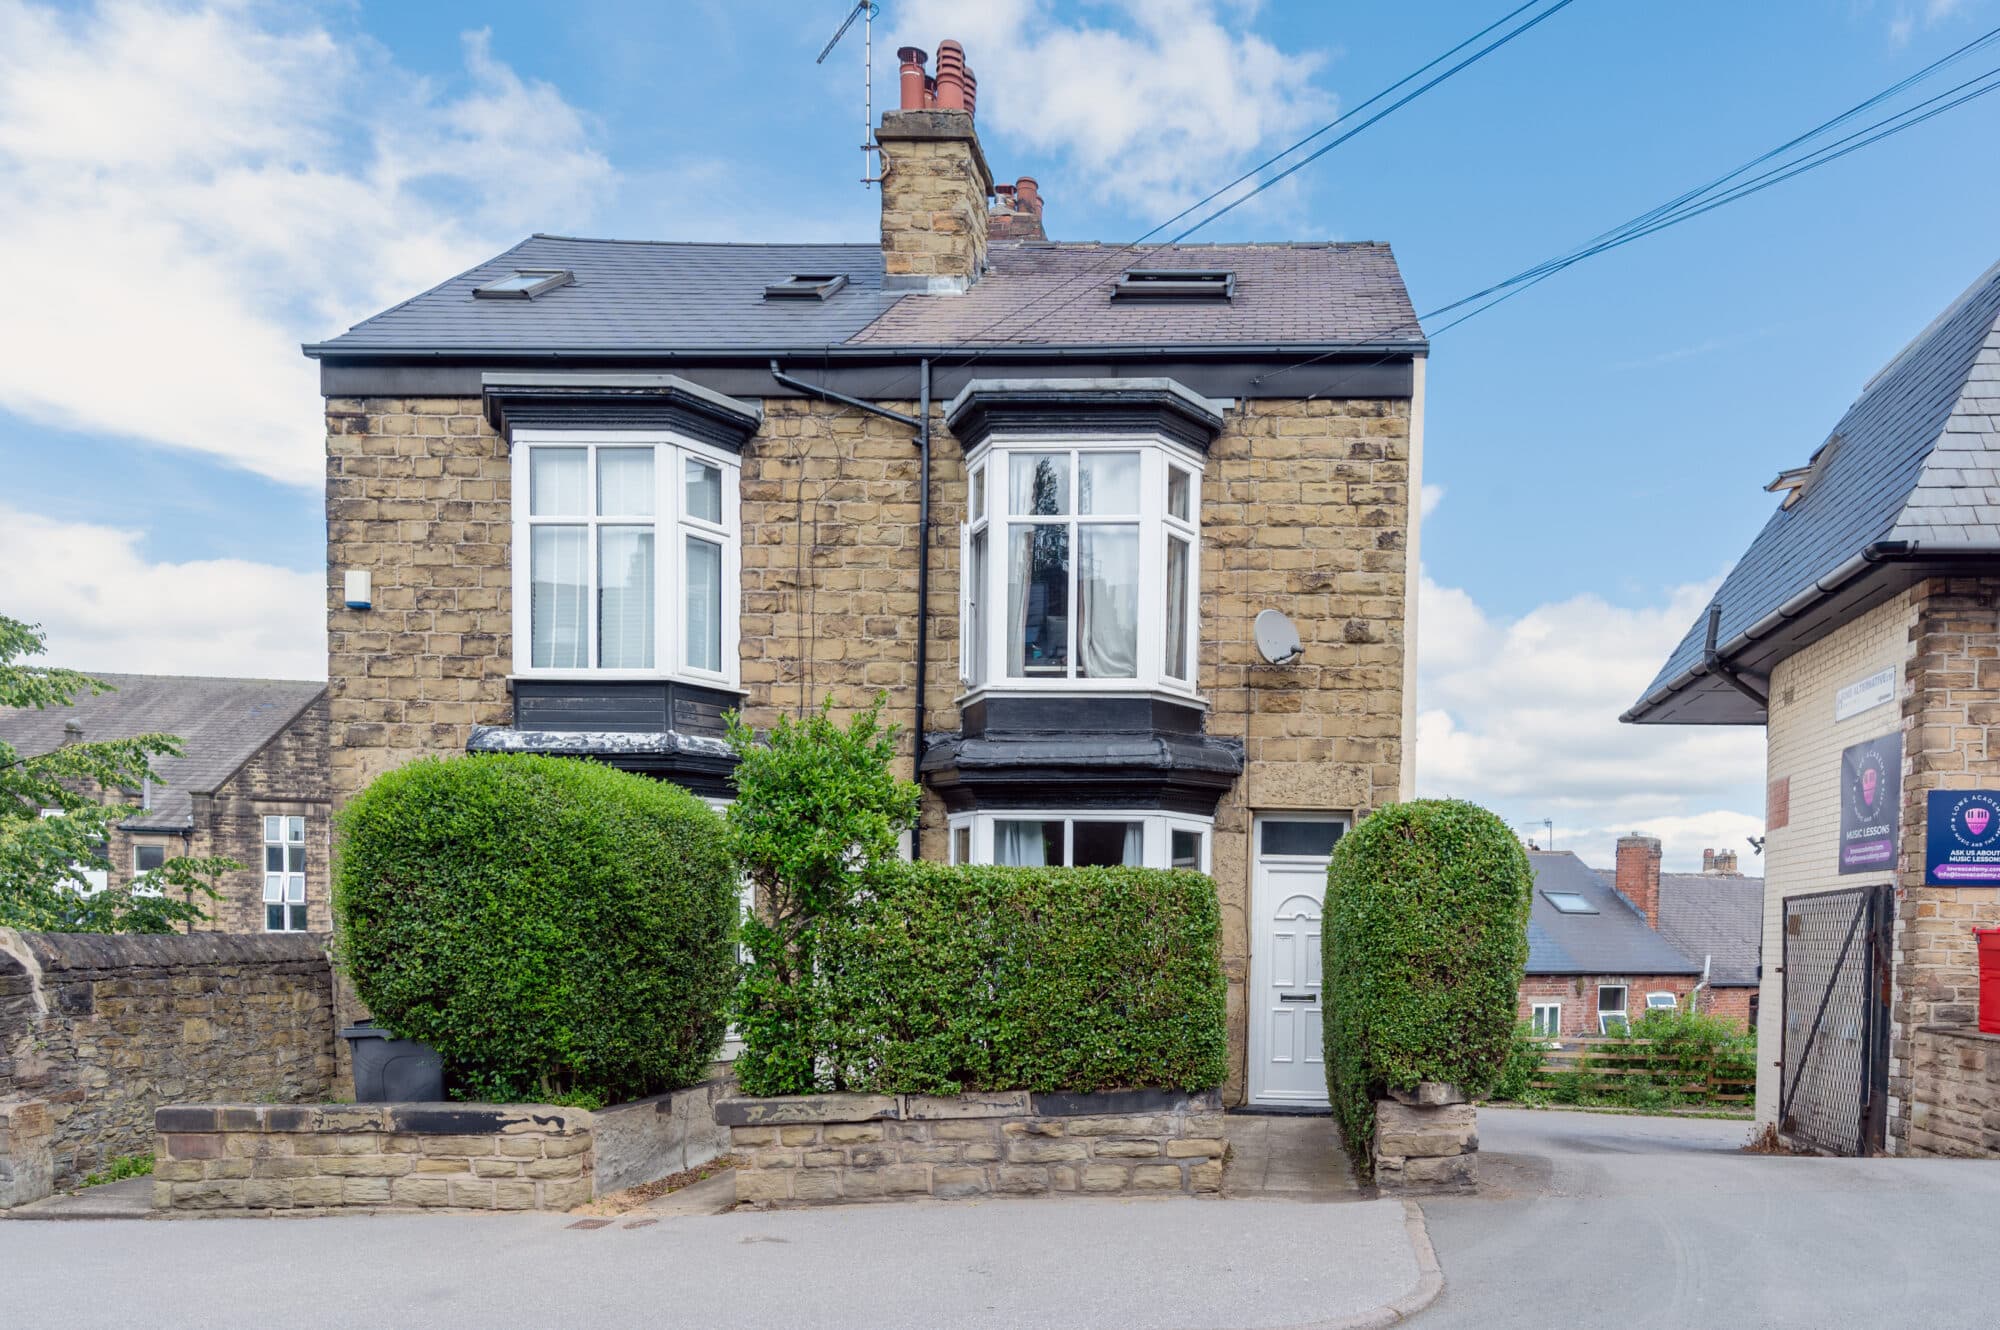
    This stunning three bedroom semi detached family home is set on a quiet, tree lined road in the very heart of fashionable Meersbrook, just moments from the park. Tastefully extended to the rear, the property offers two super light and spacious floors of accommodation totalling approximately 1,030 square feet. The ground floor features a bespoke, hand built with solid wood features open plan dining kitchen, complete with beautiful parquet flooring (ideal for entertaining or family gatherings), which flows seamlessly into the extended rear living area and offers direct access to the garden. Upstairs, the master bedroom enjoys its own stylish en-suite, while two further well-proportioned bedrooms are served by a modern family bathroom. The home is perfectly pitched for the growing family market and lies within excellent schooling catchments, with a short stroll to numerous independent cafes, shops, and restaurants. There is a huge opportunity and potential to further extend to into the loft, as neighbouring properties have done (subject to planning permission). With easy access to central Sheffield, excellent public transport links, and the Peak District on the doorstep, this freehold property (council tax band B, EPC rating C) represents a rare opportunity to secure a beautifully presented home in a highly sought-after location.
    The outside space is equally impressive, with a generous rear garden that provides a safe and private area for children to play or for adults to relax and entertain. The garden benefits from direct access via the extended living area, creating a wonderful indoor-outdoor flow during the warmer months. Mature trees and established planting offer a pleasant green outlook and a sense of seclusion, while a patio area is ideal for summer barbeques or morning coffee. The front of the property features a well-maintained garden and off-road parking, adding to the convenience for busy families. Please note, there is an electricity sub station fenced off and screened within the rear garden (details available upon request). The overall plot offers scope for further landscaping or even future extension, subject to the necessary consents. This is a rare chance to enjoy both the tranquillity of a leafy residential setting and the vibrant amenities of Meersbrook, making this property a must-see for discerning buyers. Early viewing is highly recommended to fully appreciate all that this exceptional home and its outdoor spaces have to offer.

    VALUER

    Andy Robinson

    KITCHEN/DINER AND LIVING ROOMS

    LANDING

    BEDROOMS AND BATHROOMS
    Arrange Viewing

    Request Viewing
    Carfield Primary School
    (0.15 miles)
    Requires improvement
    Number of pupils: 538
    Age Range: 3 - 11
    Bankwood Primary School
    (0.53 miles)
    Number of pupils: 442
    Age Range: 2 - 11
    Anns Grove Primary School
    (0.54 miles)
    Number of pupils: 434
    Age Range: 3 - 11
    Talbot Specialist School
    (0.59 miles)
    Good
    Number of pupils: 253
    Age Range: 11 - 19
    Newfield Secondary School
    (0.59 miles)
    Good
    Number of pupils: 1048
    Age Range: 11 - 16
    Meersbrook Bank Primary School
    (0.68 miles)
    Good
    Number of pupils: 229
    Age Range: 3 - 11
    Arbourthorne Community Primary School
    (0.72 miles)
    Good
    Number of pupils: 473
    Age Range: 3 - 11
    Mundella Primary School
    (0.76 miles)
    Number of pupils: 417
    Age Range: 5 - 11
    Lowfield Community Primary School
    (0.76 miles)
    Good
    Number of pupils: 409
    Age Range: 5 - 11
    Nether Edge Primary School
    (0.86 miles)
    Outstanding
    Number of pupils: 478
    Age Range: 3 - 11

    View Similar Properties

    Lees Hall Road, Norton Lees, S8

    Lees Hall Road, Norton Lees, S8

    Guide Price£299,950Freehold

    311
    DETACHED HOUSE
    Add to Favourites
    Retford Road, Handsworth, S13

    Retford Road, Handsworth, S13

    Offers In Region of£299,950Freehold

    311
    SEMI-DETACHED HOUSE
    Add to Favourites
    Junction Road, Sharrowvale, S11

    Junction Road, Sharrowvale, S11

    Offers In Region of£300,000Freehold

    321
    SEMI-DETACHED HOUSE
    Add to Favourites
    More properties from the area