

Our Branches
Sales
952 Ecclesall Road
Sheffield, South Yorkshire
S11 8TR
Lettings
786 Chesterfield Road
Sheffield, South Yorkshire
S80 SF
Mortgage Services
Unit 2, Acorn Business Park,
Woodseats Close, Sheffield,
S8 0TB
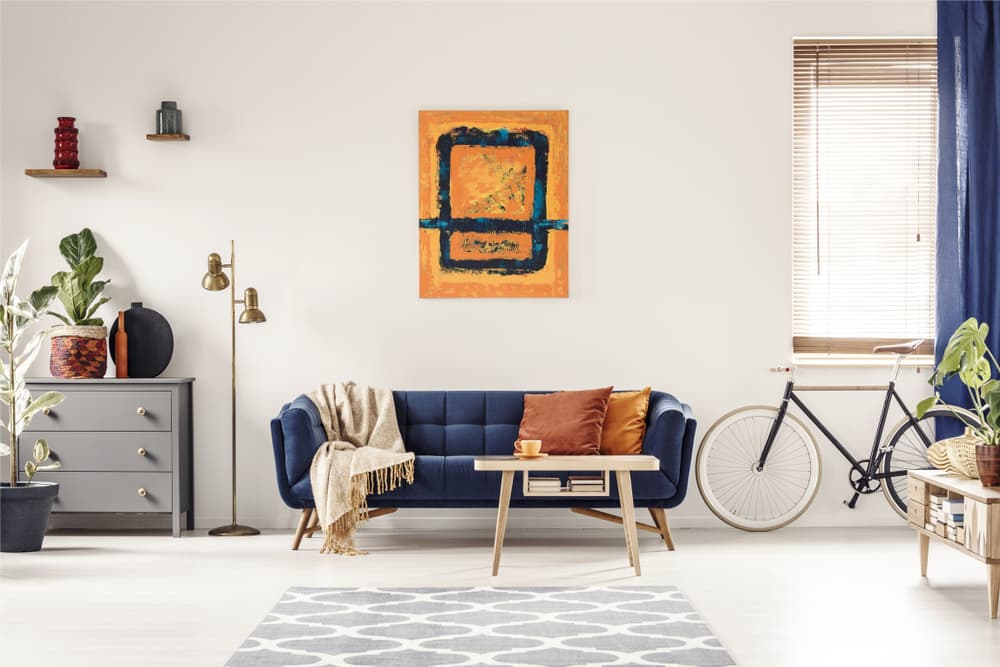
We tailor every marketing campaign to a customer’s requirements and we have access to quality marketing tools such as professional photography, video walk-throughs, drone video footage, distinctive floorplans which brings a property to life, right off of the screen.
GUIDE PRICE £575,000-£595,000
This sensational four/five double bedroom, two bathroom semi-detached family home has been tastefully extended to the side and rear, creating a contemporary open plan layout that is perfect for modern family living. The property is finished internally to the highest of standards, with no expense spared, and offers two floors of beautifully presented accommodation totalling an impressive 1,331 square feet. The ground floor features a stunning bay windowed lounge, a versatile additional reception room (ideal as a playroom, home office, or fifth bedroom), and an expansive open plan kitchen, dining, and living area that forms the heart of the home. The kitchen is fitted with high-end appliances, bespoke cabinetry, and sleek worktops, while large windows and patio doors flood the space with natural light. Upstairs, four generously proportioned double bedrooms are complemented by two luxurious bathrooms, making this property absolutely pitch perfect for the growing family market seeking a forever home. There is also significant potential to further extend into the loft (subject to the usual planning consents), offering the possibility to create additional bedrooms or bathrooms as required. Located within the catchment area for Ofsted-rated excellent schools including Mercia and High Storrs Secondary, this home is ideally suited to families who value education and convenience. Situated in the heart of the ultra-popular Carter Knowle area on the south west side of the city, residents enjoy easy access to the nearby Peak District, Millhouses Park, and a range of local amenities. The south facing outside space of this exceptional property is equally impressive and thoughtfully designed to complement the high-quality interior. To the front, there is a well-maintained garden and a private driveway providing off-road parking for multiple vehicles. The rear garden is a true highlight, featuring a spacious patio area that is perfect for outdoor dining and entertaining, along with a generous lawn bordered by mature shrubs and fencing for privacy and security. There is ample space for children to play and for adults to relax, making this garden ideal for family life throughout the year. This outstanding home offers a rare combination of stylish living space and superb outdoor areas, all within a sought-after residential location. Early viewing is highly recommended to fully appreciate everything this unique property has to offer.
VALUER
Andy Robinson
KITCHEN, DINER AND LIVING ROOM
BEDROOMS AND BATHROOMS
HALLWAYS