
sales: 0114 268 8533lettings: 0114 250 6070mortgages: 0800 4332244
    Get a Valuation
    STREET APP/REGISTER
    LogoLogo
    • Selling
    • Buying
    • Mortgages
    • Conveyancing
    • Sold Gallery
    • Landlords
    • Tenants
    • Letting Fees
    • Let Gallery
    • S10 Area Guide
    • S11 Area Guide
    • S17 Area Guide
    • S7 Area Guide
    • S8 Area Guide
    • S3 Area Guide
    • About
    • Meet the Team
    • Testimonials
    • News
    • Whitehornes Sales
    • Whitehornes Lettings
    • PROPERTY SEARCH
    • MORTGAGES
    Value my property
    Logo
    PROPERTY SEARCH
    MORTGAGES
    STREET APP
    REGISTER
    Value my property
    LogoLogo
    Value my property

    Our Branches

    Sales

    952 Ecclesall Road
    Sheffield, South Yorkshire
    S11 8TR

    t: 0114 268 8533
    e: enquiries@whitehornes.co.uk

    Lettings

    786 Chesterfield Road
    Sheffield, South Yorkshire
    S80 SF

    t: 0114 250 6070
    e: enquiries@whitehornes.co.uk

    Mortgage Services

    Unit 2, Acorn Business Park,
    Woodseats Close, Sheffield,
    S8 0TB

    t: 0800 4332244
    e: info@mortgageadvice.uk.com

    Brooklands Crescent, Fulwood, S10

    Guide Price £525,000Freehold

    312
    Brochure
    Back to Listings

    Property Calculators

    Mortgage

    Estimated Monthly Mortgage Payment:
    ÂŁ2,429 /mo.25 Years, 3.75% Interest
    Loan
    ÂŁ472,500
    Total Repay
    ÂŁ728,781

    Stamp Duty

    You’ll have to pay the stamp duty of:
    ÂŁ16,250
    0% up to ÂŁ125,000
    2% from ÂŁ125,000 to ÂŁ250,000
    5% from ÂŁ250,000 to ÂŁ525,000
    Your effective stamp duty rate is 3.1%
    Register for Property Alerts

    Register for Property Alerts

    We tailor every marketing campaign to a customer’s requirements and we have access to quality marketing tools such as professional photography, video walk-throughs, drone video footage, distinctive floorplans which brings a property to life, right off of the screen.

    Register for Alerts
    Back to Home

    USEFUL LINKS 

    Selling
    Buying
    Landlords
    Tenants
    News

    OUR LOCATIONS 

    Whitehornes Sales
    Whitehornes Lettings
    Mortgage Advice UK

    PrimeLocation
    RightMove
    Zoopla
    Logo
    Logo
    Logo
    © 2026 Whitehornes. Company Registration No: 6371376. All Rights Reserved.
    Privacy policy|Terms & conditions|Letting Fees
    Powered by

    Brooklands Crescent, Fulwood, S10

    Guide Price £525,000

    Semi-detached house
    3 Bedrooms1 Bathroom2 Receptions

    Key Information

    Tenure:Freehold
    Council tax band:D
    Outside space:Garden
    Broadband:up to 10000Mbps
    Mobile signal:*Based on indoor data coverage
    EEO2ThreeVodafone

    Key Features

    STUNNING FOUR BEDROOM BAY WINDOWED SEMI-DETACHED FAMILY HOME
    THREE FLOORS OF SUPER LIGHT AND SPACIOUS ACCOMMODATION TOTALLING AN IMPRESSIVE 1,434SQ FEET
    QUIET NO THROUGH RESIDENTIAL ROAD WITHIN THE VERY HEART OF ULTRA POPULAR FULWOOD TOWARDS THE SOUTH WEST OF THE CITY
    FULWOOD VILLAGE NUMEROUS INDEPENDENT CAFES SHOPS AND AMENITIES ALL A FEW SHIRT STRIDES AWAY
    NETHER GREEN JUNIOR AND TAPTON SECONDARY OFSTED RATED EXCELLENT SCHOOL CATCHMENTS
    OPEN PLAN REAR KITCHEN/DINER WITH FEATURE AGA COOKER AND LOG BURNING STOVE TO THE SITTING ROOM
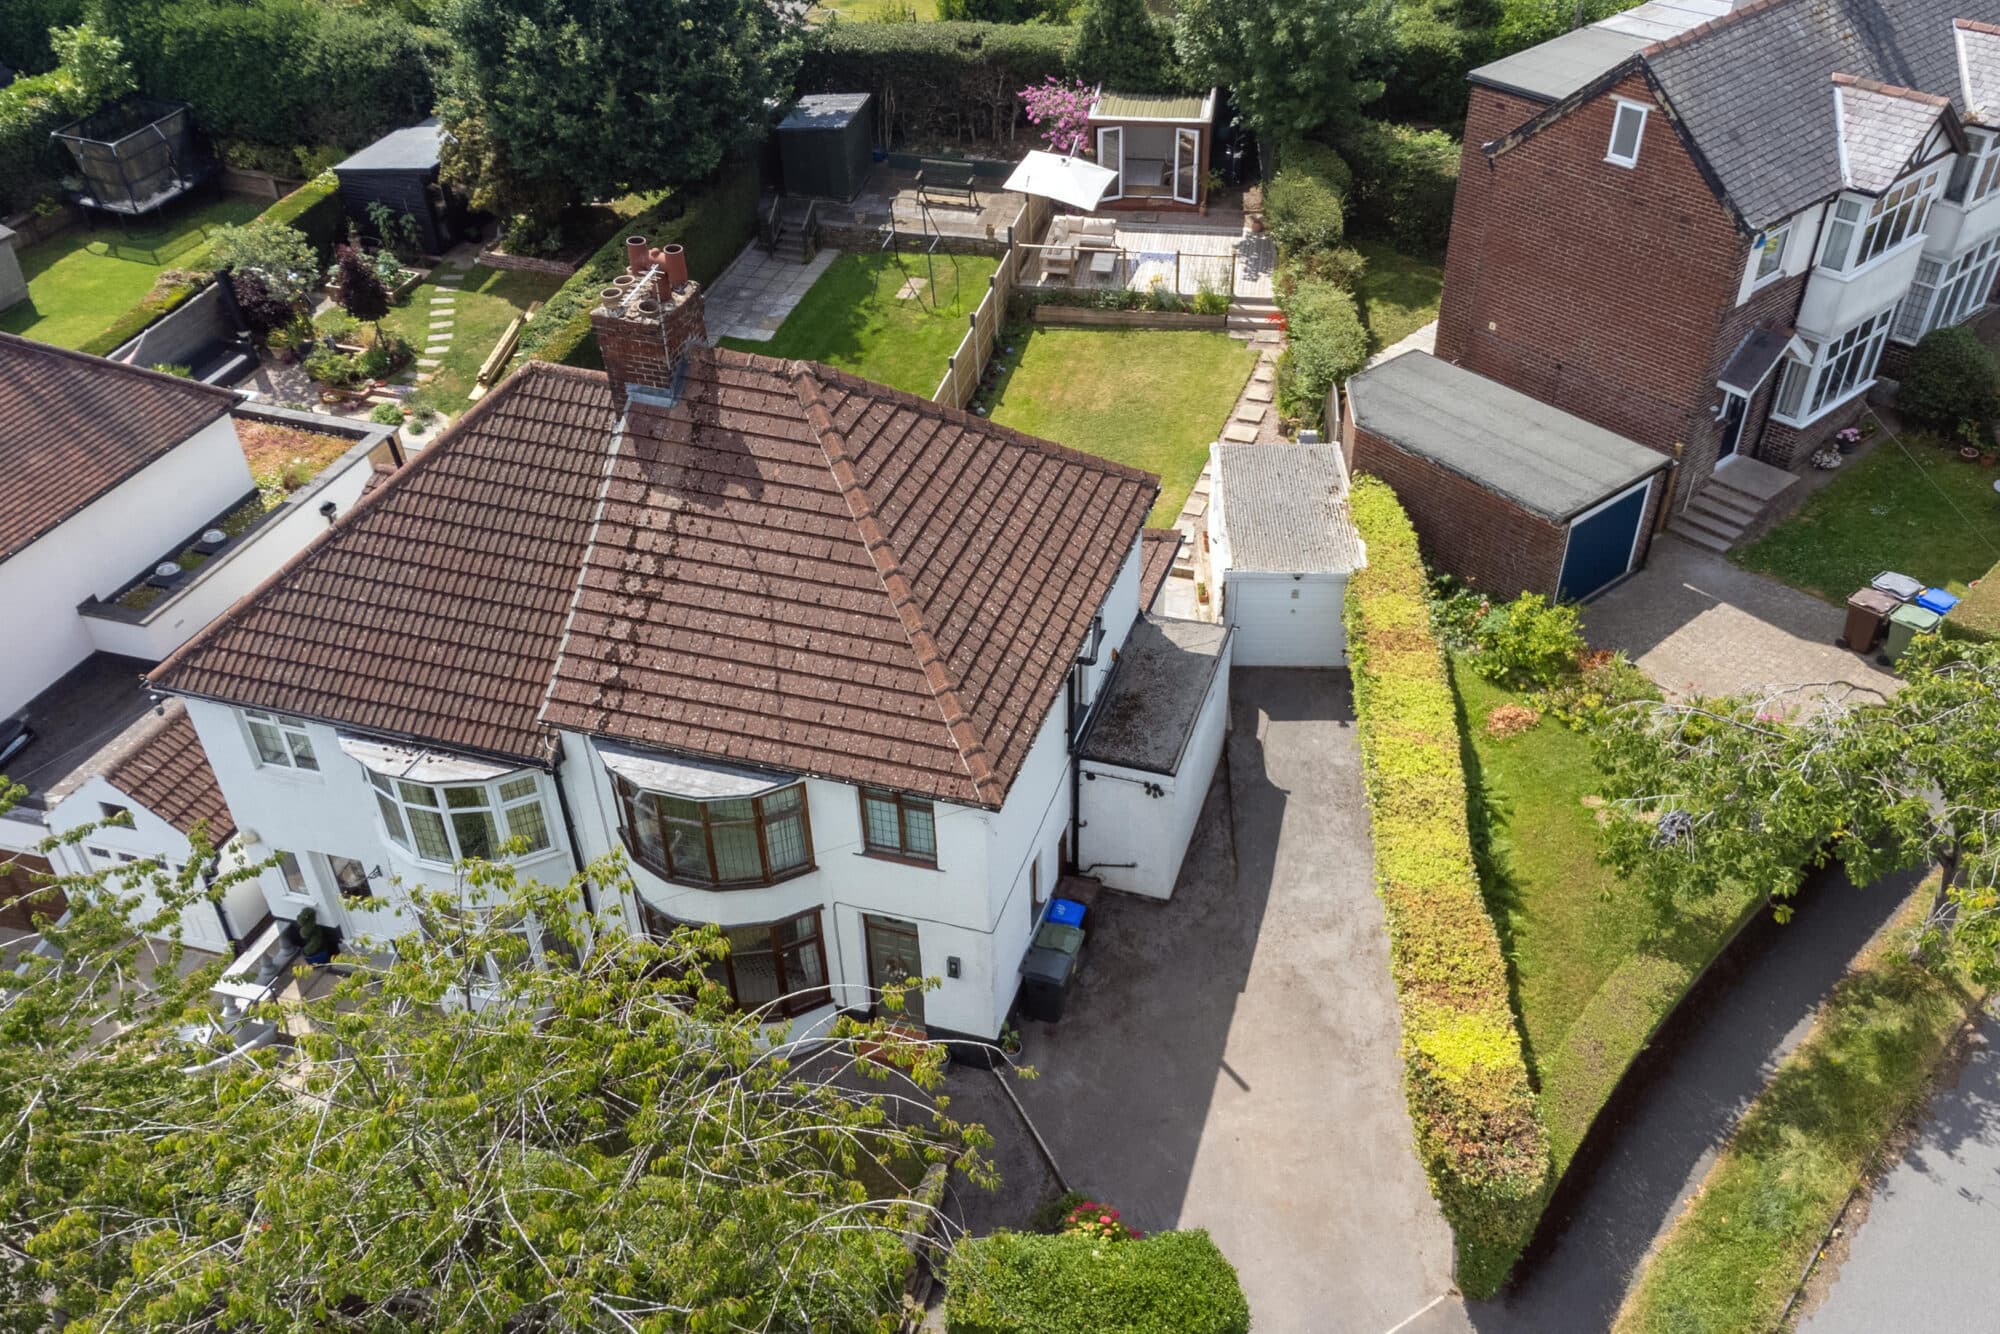
    AMPLE FRONT DRIVEWAY REAR PRIVATE SUNNY ENCLOSED LARGER THAN ANTICIPATED GARDEN WITH FIRE-PIT AND BESPOKE GARDEN ROOM
    EASY ACCESS TO PRINCIPAL HOSPITALS AND UNIVERSITIES ALONG WITH THE MAYFIELD VALLEY AND THE PEAK DISTRICT ALL WITHIN EASY REACH
    PERFECT FOR THE GROWING FAMILY MARKET WITH VIEWING ABSOLUTELY ESSENTIAL TO DO FULL JUSTICE TO THIS WONDERFUL HOME
    FREEHOLD PROPERTY COUNCIL TAX BAND D EPC RATING D

    Description

    GUIDE PRICE ÂŁ525,000-ÂŁ550,000

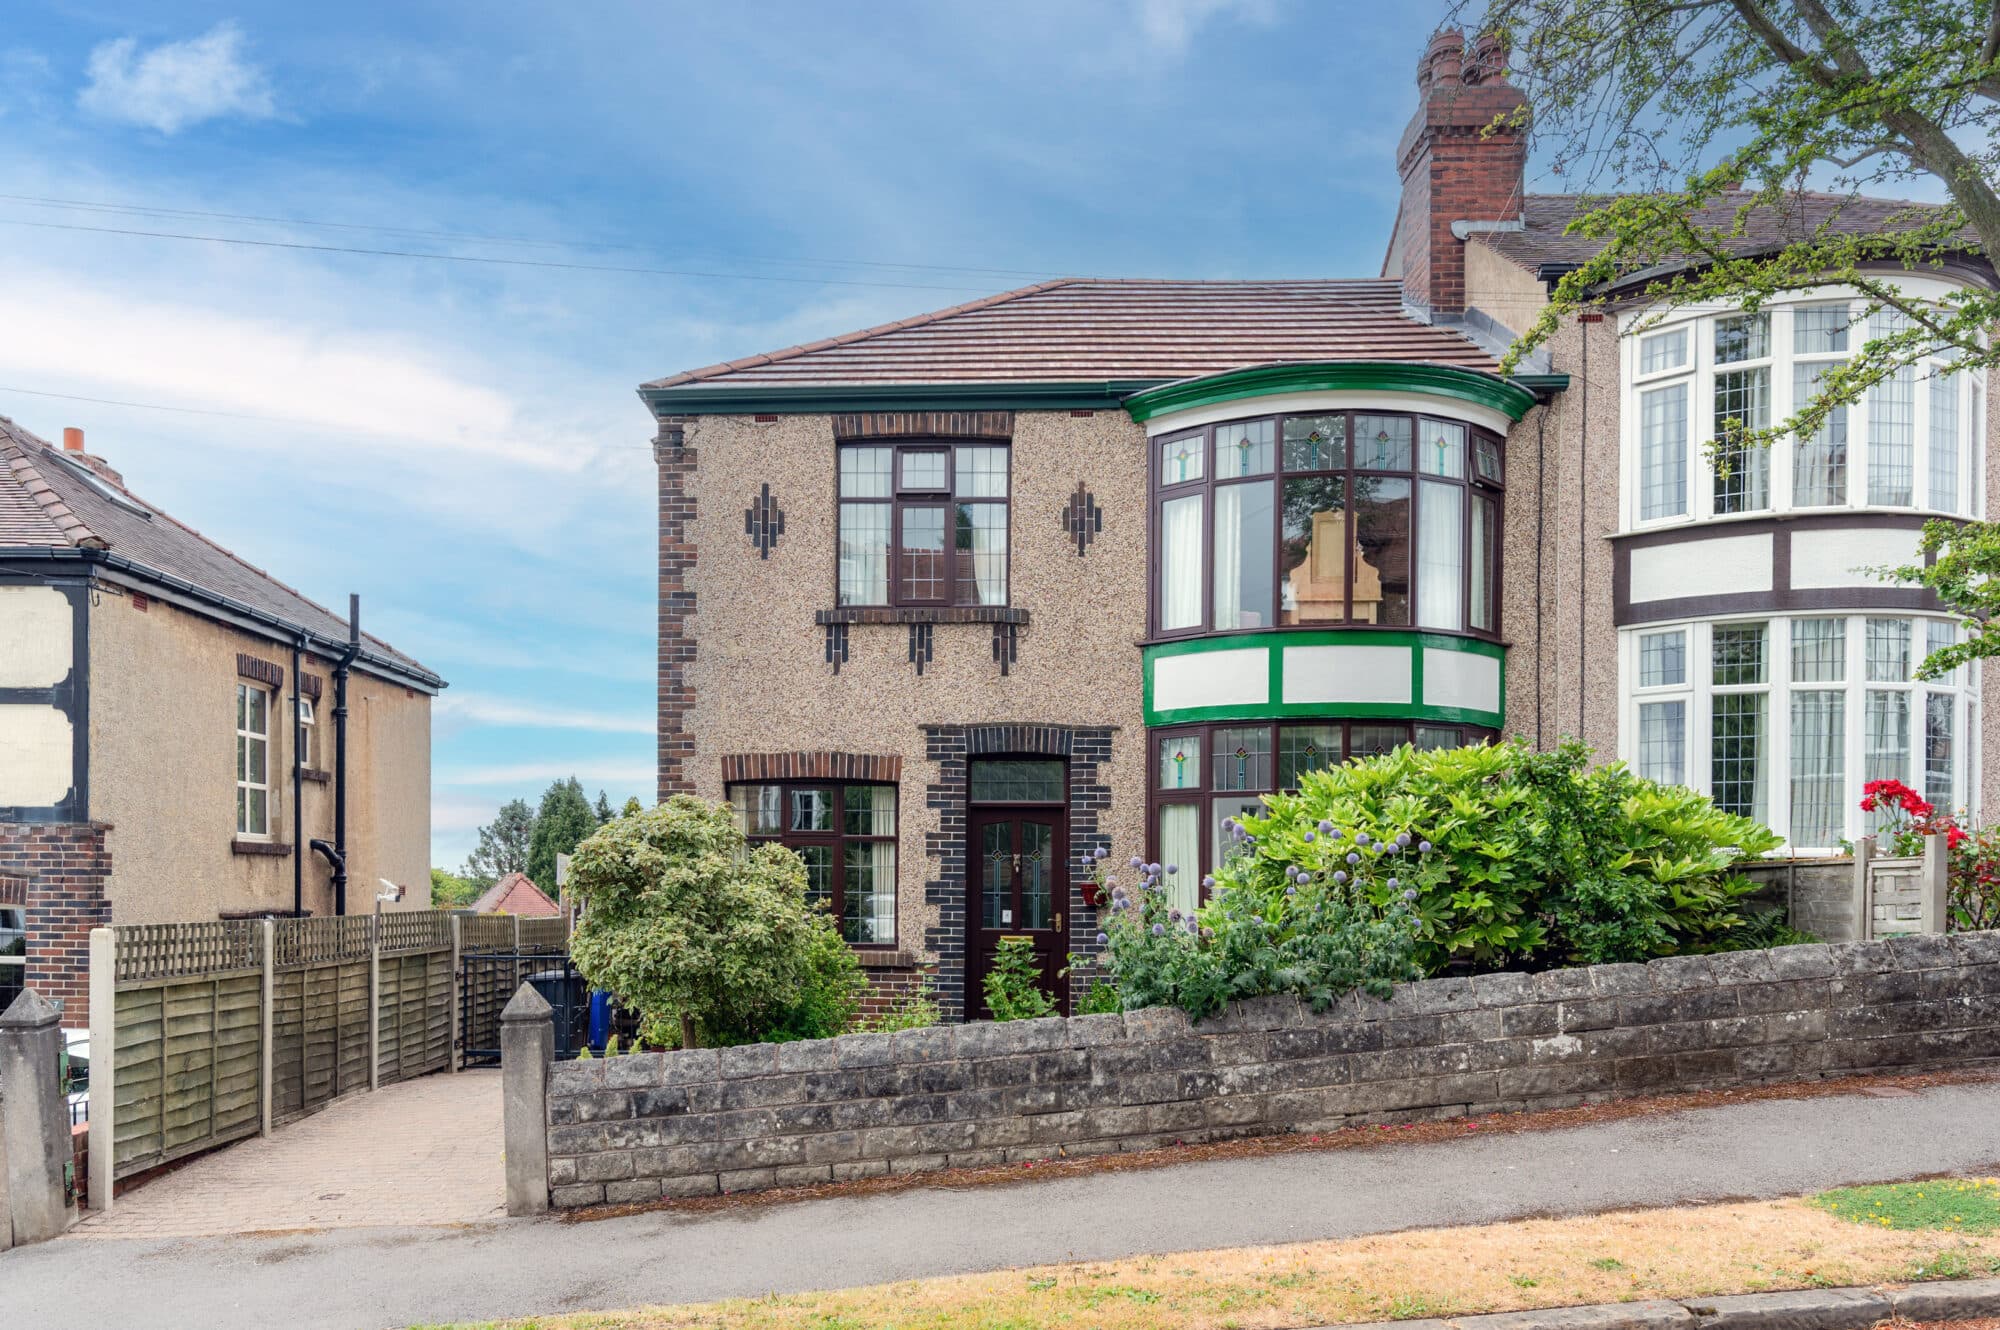
    This stunning four bedroom bay windowed semi-detached family home offers an exceptional blend of period charm and modern living, arranged over three super light and spacious floors totalling an impressive 1,434 square feet. Perfectly positioned on a quiet no through residential road in the very heart of ultra-popular Fulwood, this property is ideally suited for the growing family market. A welcoming entrance leads to a beautifully appointed sitting room featuring a log burning stove, while the open plan rear kitchen and dining area boasts a feature Aga cooker and ample space for entertaining. The property is thoughtfully presented throughout, with generous bedrooms, contemporary bathrooms, and a flexible layout that adapts to a variety of lifestyles. Residents will benefit from being within walking distance of Fulwood Village, home to numerous independent cafés, shops, and amenities, as well as being in catchment for the highly regarded Nether Green Junior and Tapton Secondary schools (both Ofsted rated excellent). With easy access to principal hospitals, universities, the Mayfield Valley, and the Peak District, this freehold home (Council Tax Band D, EPC Rating D) offers convenience and a superb quality of life. The outside space is equally impressive, beginning with an ample front driveway that provides off-road parking for multiple vehicles. To the rear, a larger than anticipated, private, and sunny enclosed garden awaits, offering a tranquil retreat for relaxation and play. The garden is thoughtfully landscaped and features a bespoke garden room, ideal for use as a home office, studio, or entertaining space. A fire-pit area creates the perfect setting for alfresco gatherings with family and friends, while mature planting and secure boundaries ensure privacy throughout the year. The outdoor space is designed to be low maintenance yet highly functional, providing plenty of room for children to play or for keen gardeners to enjoy. With the countryside and outdoor pursuits of the Peak District just moments away, this property combines the best of urban convenience and rural tranquillity, making it a rare opportunity in one of Sheffield’s most sought-after neighbourhoods. Viewing is absolutely essential to appreciate all that this wonderful home has to offer.

    VALUER

    Andy Robinson

    KITCHEN, DINER AND LIVING ROOM

    DOWNSTAIRS W/C

    HALLWAY AND LANDING

    BEDROOMS AND BATHROOM
    Arrange Viewing

    Request Viewing
    Nether Green Infant School
    (0.58 miles)
    Good
    Number of pupils: 186
    Age Range: 3 - 7
    Hallam Nursery & Primary School
    (0.6 miles)
    Good
    Number of pupils: 658
    Age Range: 3 - 11
    Nether Green Junior School
    (0.87 miles)
    Good
    Number of pupils: 375
    Age Range: 7 - 11
    Bents Green School
    (1.01 miles)
    Number of pupils: 343
    Age Range: 11 - 19
    High Storrs School
    (1.22 miles)
    Good
    Number of pupils: 1706
    Age Range: 11 - 18
    Silverdale School
    (1.26 miles)
    Good
    Number of pupils: 1491
    Age Range: 11 - 18
    Ecclesall Primary School
    (1.29 miles)
    Number of pupils: 619
    Age Range: 4 - 11
    Clifford All Saints CofE Primary School
    (1.46 miles)
    Number of pupils: 136
    Age Range: 3 - 11
    Notre Dame High School
    (1.46 miles)
    Good
    Number of pupils: 1491
    Age Range: 11 - 18
    Tapton School & Sixth Form
    (1.49 miles)
    Outstanding
    Number of pupils: 1747
    Age Range: 11 - 18

    View Similar Properties

    Parkhead Road, Parkhead, S11

    Parkhead Road, Parkhead, S11

    Offers In Region of£479,950Leasehold

    312
    Reduced
    SEMI-DETACHED HOUSE
    Add to Favourites
    Whirlow Grove, Whirlow, S11

    Whirlow Grove, Whirlow, S11

    Guide Price£525,000Leasehold

    313
    SEMI-DETACHED HOUSE
    Add to Favourites
    More properties from the area